Bathroom plumbing that fits the new layout
Whether you are updating an existing bathroom or changing its layout, discuss the fixtures and their positions before work begins. A remodel in Castle Rock or Parker is planned around those choices. Show us where you want the toilet, shower, tub and vanity, and tell us which parts of the room will remain in place.
Keeping a fixture where it is and moving it across the room involve different plumbing work. We check the existing supply and drains, access to the pipes and the changes you want. That helps you understand the work before you settle on the room layout.
Kitchen and laundry renovations
A kitchen remodel may involve a replacement sink, a new sink location, dishwasher connections or an updated water connection for an appliance. Tell us what is being changed and share the fixture and appliance information when available. We can review the plumbing requirements with the renovation plan.
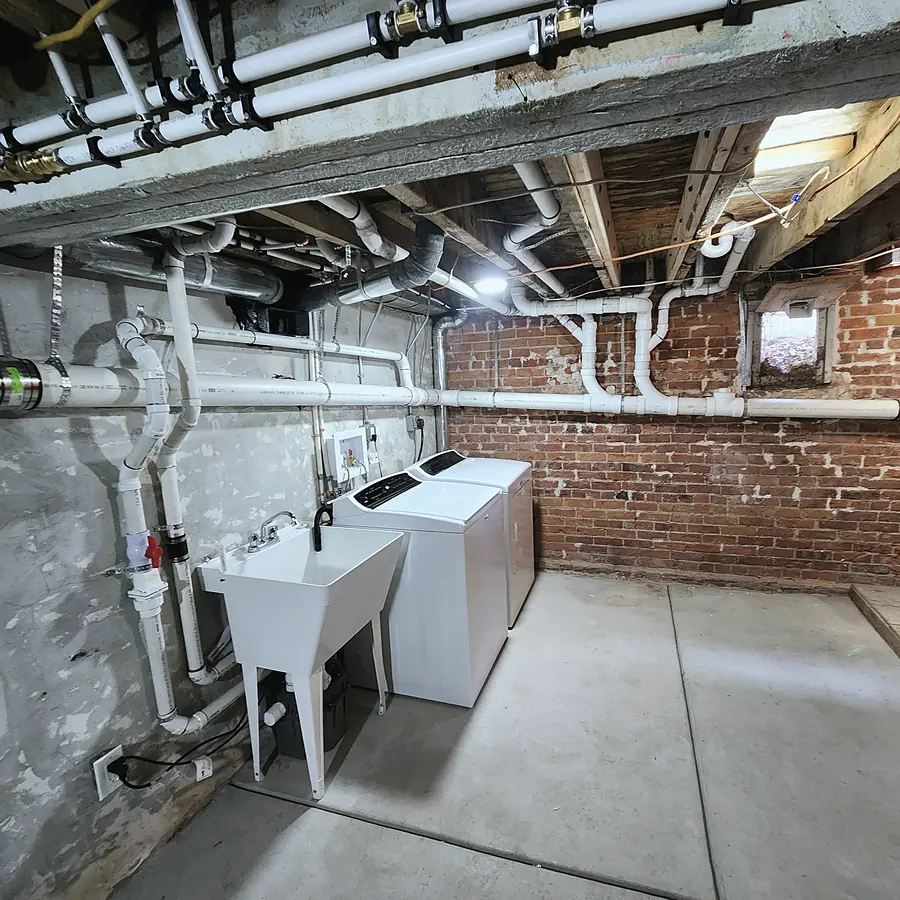
Moving a washer, adding a utility sink or finishing a space around existing pipes should be discussed before cabinets and walls go in. The plumbing estimate should identify which connections will change and which existing pipes or fittings will stay.
Address existing problems while access is available
If a drain is already slow or unreliable, changing the fixture alone may leave the problem in place. Arrange drain cleaning or an assessment before treating the old drain as ready for the new room. If supply piping needs attention, discuss the affected section through our water line repair service.
Adding a bathroom or changing how the household uses hot water is also a reason to review the heater. We can discuss water heater replacement or a tankless installation alongside the remodel, with each scope clearly explained.
Agree on the plumbing responsibilities
Bring drawings, fixture choices and your renovation schedule if you have them. Before starting, we discuss access, plumbing work, testing and coordination with other trades. Agree on who supplies the fixtures and who handles openings, finishes, permits and inspections where needed. Tile, cabinets, electrical work and general renovation management need their own arrangements; the plumbing estimate should make those responsibilities clear.
What is included
- Review of your bathroom, kitchen or laundry layout and fixture choices
- Check of existing supply pipes, drains and access
- Supply and drain changes agreed for the renovation
- Coordination of plumbing access with your renovation schedule
- Plumbing work and testing agreed before starting
- Clear responsibilities for fixtures, openings, finishes and other trades